Sustainable Architecture Postgraduation Labs 2023
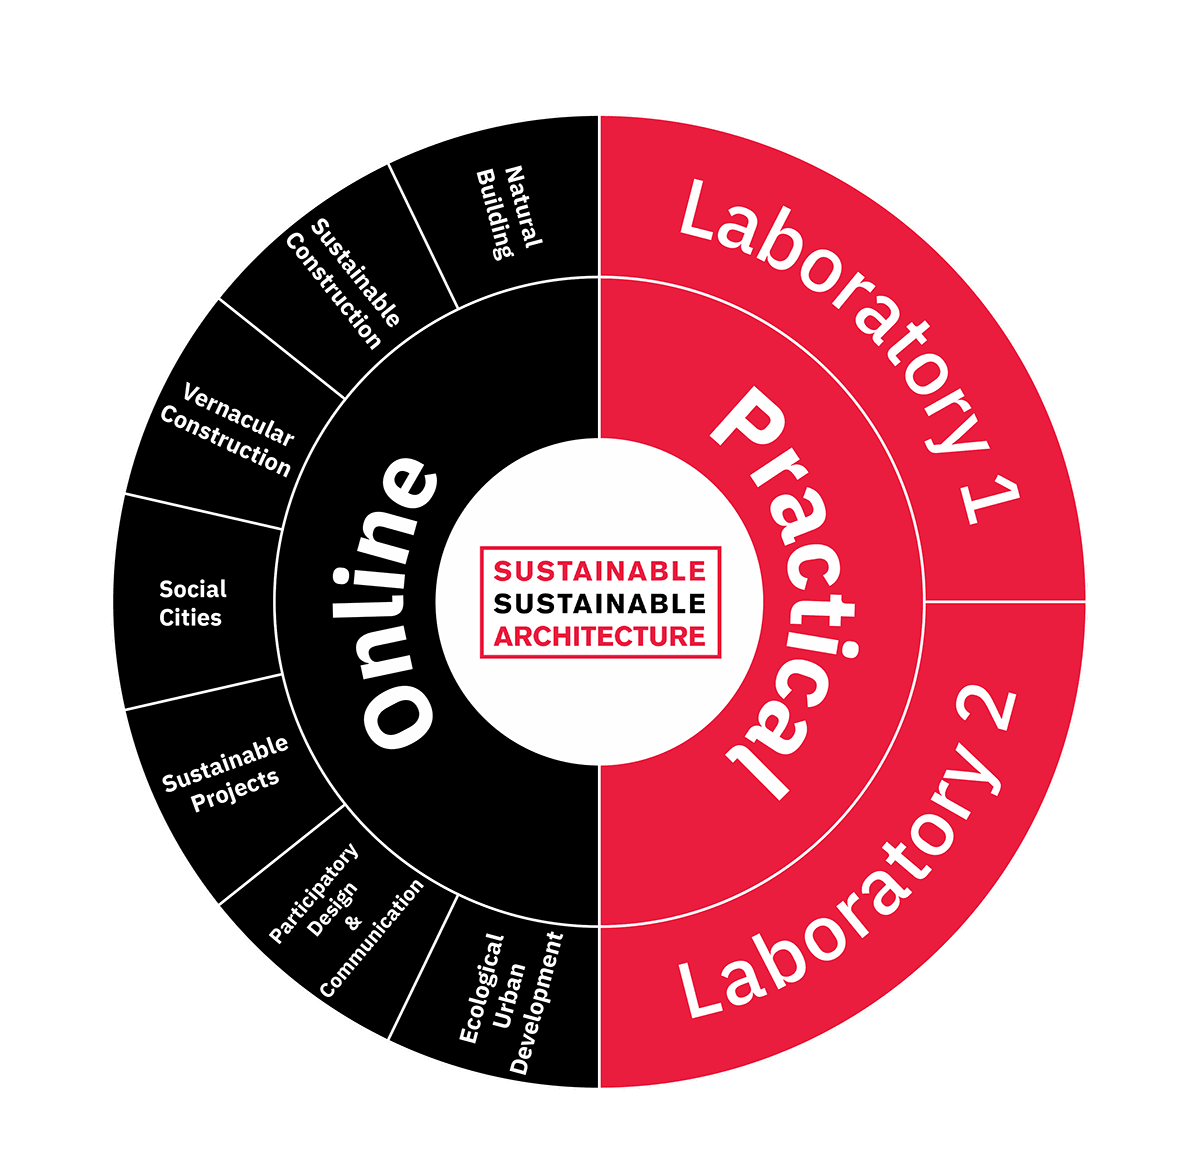
Our Sustainable Architecture Postgraduation programme integrates online theory courses with practical three-week workshops. This academic year, students from a diverse mix of nationalities, backgrounds, and disciplines have engaged in a profound learning experience. Their shared desire to contribute to a more sustainable future has led them to gain invaluable hands-on experience in natural materials and building techniques.
The practical construction workshops are the essence of our post-graduation programme. Every semester, students arrive in Porto to apply their online knowledge to real-world scenarios. In this article we will recap both practical experiences, the projects undertaken, and provide some insight into this unique learning process.
The Structure of SSA
LAB 1 – February 2023
The first workshop took place in February 2023, where students met in Porto, split into groups and put our brains and hands together to face the challenges. The main projects they worked on were:
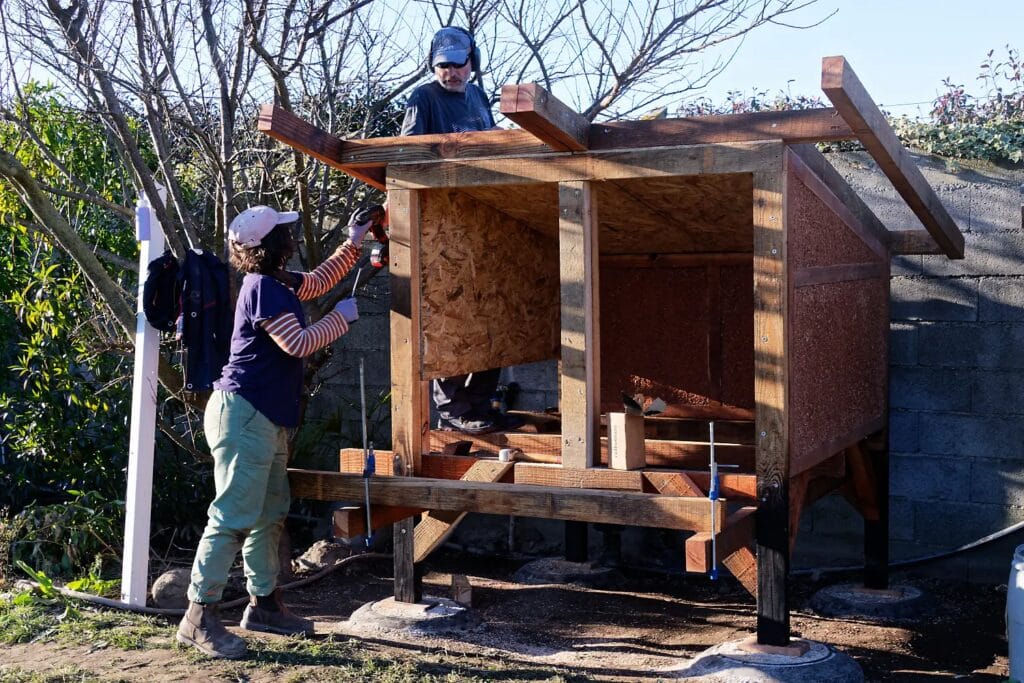
The chicken house. We designed and built a sustainable house for the chickens at an animal sanctuary, using natural materials and sustainable construction techniques that could also be applied on a bigger scale. These included hempcrete insulation panels made with mixtures of hemp, clay, lime and water in varied ratios, following César Cardoso’s advices during his introductory workshop held by his organisation, Naturamateria.


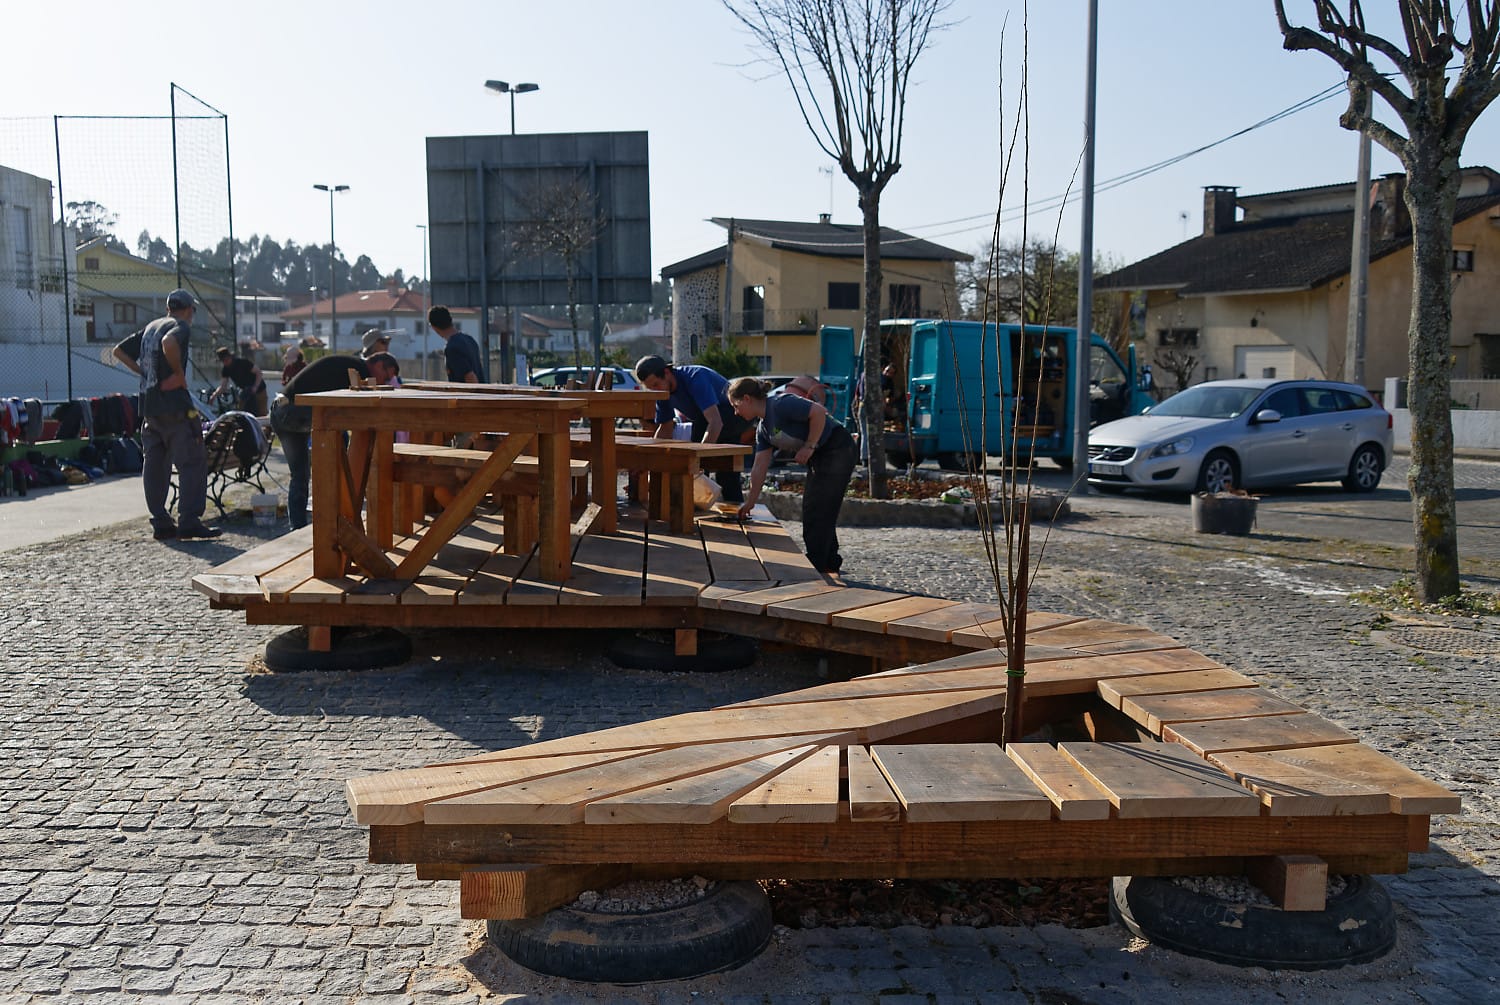
URBAN INTERVENTION IN FÃO
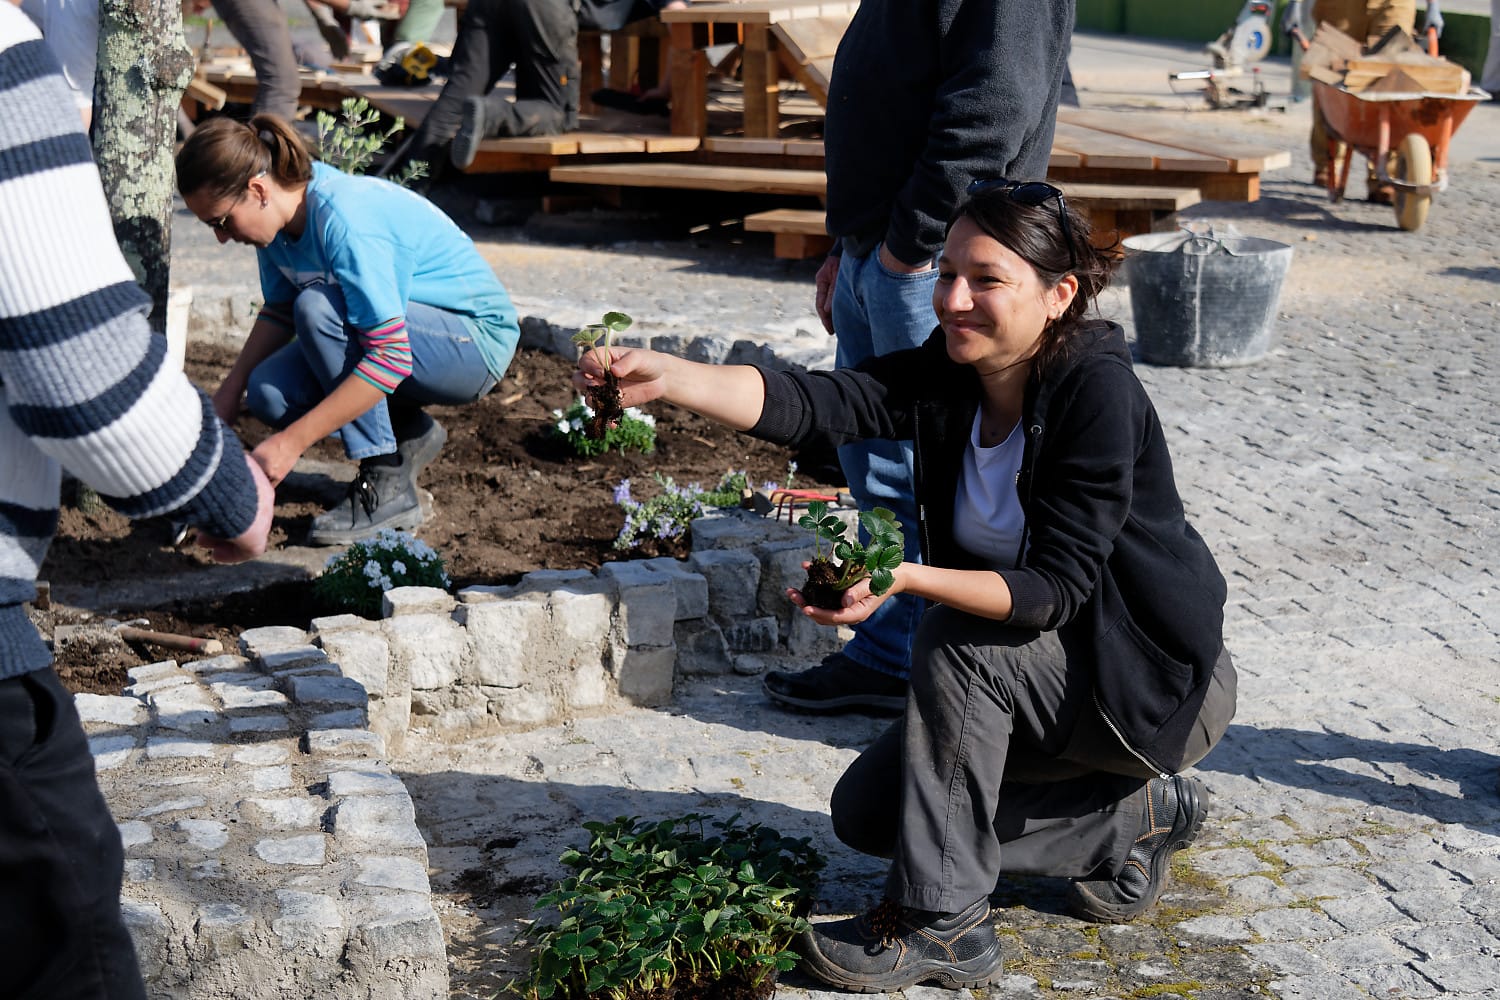
The Fão team co-designed outdoor furniture for intergenerational use in a public space next, with the community of elderly centre located in Fão. They pictured it as a wooden platform combining tables, benches, green areas and even a chess board, encouraging social interaction, inclusivity and accessibility and they kept us all very busy building it.

LAB 2 – 2023 JUNE

The 2022/23 course ended with another 3-week-long course in Porto, where students could join their forces once again in building, learning and presenting their final projects together. After the introductions by the lab coordinators Tom Parker and Valeria Carrion we set up workstations around the CC house and started emerging in the world of wood, stone, clay and lime.
ACCESSIBLE BATHROOM BLOCK
We had a set of tasks to complete by the end of this short period, all related to the Headquarters of Critical Concrete. These include a new block of accessible bathrooms at the ground floor, from foundations to the roof, using only natural and recycled materials. This space allows CC to welcome a wider range of visitors and students to our workspace.
Some of our students participated in designing the new structure for the walls and beams, others made the foundations and the piping of the new toilets and showers, and the last group started prototyping and making natural clay tiles for the spaces.


WOODEN ROOF STRUCTURE
The structure of the bathrooms directly connects to the green roof of the existing building over the changing room for Critical’s workshop area. Both the connection with the roof and the wall separating the garden from our neighbours required careful design and execution of the structure. We decided on reinforcing the walls with wooden pillars on our side and a lime base with two connecting wooden beams on top of the separation wall. The process of two wooden pillars led by Gianluca Stasi showed our students how to manage structural consistency with iron wall plugs running through the wooden pillars to support the new roof.
On the other side Laurane’s team built a cast on top of the existing brick wall to form a reinforced NHL-5 lime based beam on top of it, which connects to two overlapping wooden beams with steel plugs.
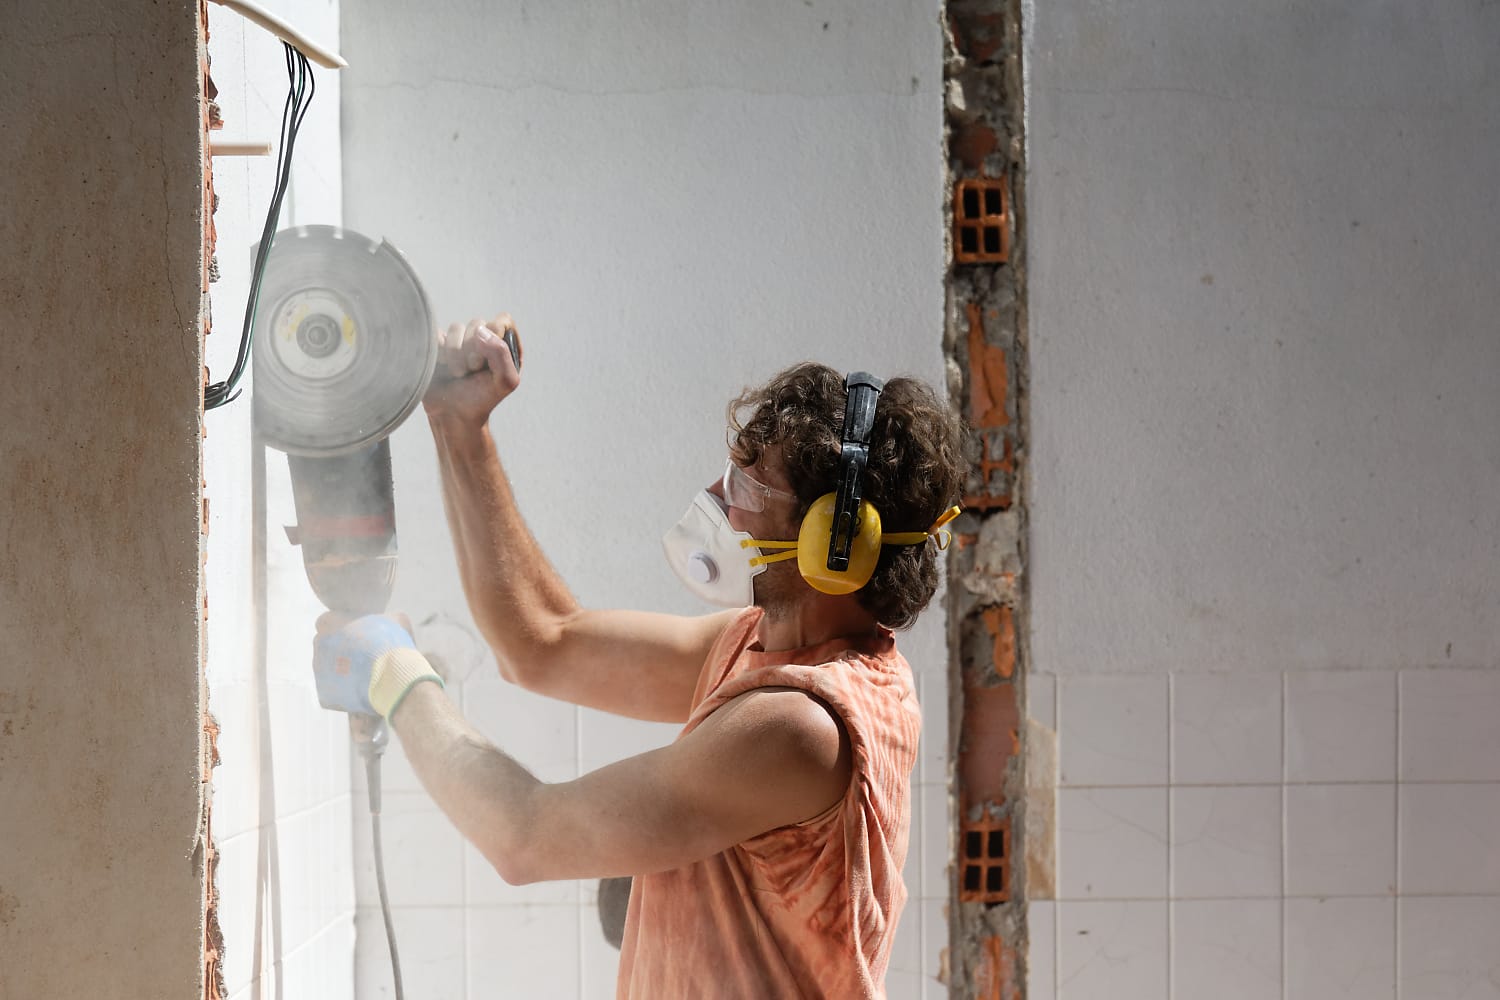
This delicate process took almost two weeks to complete as the new beam had to set to receive the wood on top. Laurane made sure that all of it was executed with precision from the formwork till the mounting of wooden beams so that they hold firm on top of the wall. In the meantime we made sure the preparatory works kept on going, cutting the beams and oiling to protect from possible outdoor damages, to provide the roof builders with the necessary elements.
All these works were carried out in a very close proximity to each other, so we had to synchronise and rationalise the use of space and machines to be fluid and dynamic throughout the course.
During the last week we reached the crown of our structure with the terrace of wooden beams topped by a simple layering of OSB boards and woodfibre insulation, coated with EPDM for waterproofing against rainwater and reused rubber tiles, from a previous episode of the building’s life, to provide a smooth walkable surface.


NATURAL INSULATIONS


Just one door away from the roof-makers we set up a whole collection of natural insulations as a showcase of earth-fibre combinations. After cleaning the walls of our demo room, two firm frames of wooden pillars and beams were set up next to the stone walls to receive different mixtures of wood chips, lime, clay, hemp, straw and water. As a result, we have a set of colourful insulations with the rough estimation of execution times, yields, recipes and application techniques for the different bases of insulations.
This is a particularly interesting part of our project, as it is also related to the general issue of energy poverty in Southern Europe. As mentioned in one of our previous articles thermal comfort is a common issue in Portuguese houses, as many of them get damaged by water infiltrations, fungi, condensation stuck in the walls, and become uncomfortable or even unsuitable for all-year use. Apart from roof repairs and replacements, finding affordable, natural and easy execution insulation techniques with natural materials is fundamental to contributing to solve some of these issues.
NATURAL TILES


With a set of 3/3 frames our students started experimenting with natural tiles in our workshop room. Each mixture varied in components and color depending on the added ingredients of the mix. Not only the recipe, but the application technique is vital to produce smooth and firm blocks, which was part of the learning process for the students throughout the course.
On both research and prototyping topics we will release a separate article on our website, giving further details on the production process and the outcomes.
By the end of the third week we experimented with natural dyeing techniques, students learned about local plastic recycling, they had a creative dive into natural coloring of clay tiles and presented their final projects for the SSA Lab assisted by tutors from ESAP and the guides of the Worst Tours.


We enjoyed amazing vegan food from Michelle Spangberg, we had heat and rain, we did a lot throughout these three amazing weeks. With both theoretical and practical contributions, they closed a year of studies forming friendships for a lifetime and a community of changemakers.